Home › All calculators › House Plans Gallery
House Plans Gallery: 8 Floor Plans With Sizes and Build Costs
Eight home floor plans, from a compact 1,259 sq ft ranch to a 3,194 sq ft four-bedroom family home. Every plan shows room sizes, the plot it fits on and an estimated USA build cost, so you can compare sizes and budgets before you talk to a builder.
Want a plan for your own plot? Enter your plot size in the House Construction Cost Calculator, it is free and nothing you type leaves your device.
Compare all 8 plans
| Plan | Living sq ft | Bed / bath | Floors | Garage | Plot sq ft | Est. cost |
|---|---|---|---|---|---|---|
| Compact 2-Bed Ranch | 1,259 | 2 / 2 | 1 | No | 2,205 | $264,000 |
| 3-Bed Ranch With Garage | 1,755 | 3 / 2 | 1 | Yes | 3,510 | $397,000 |
| Open-Concept 3-Bed Ranch | 2,043 | 3 / 2 | 1 | Yes | 4,005 | $458,000 |
| 3-Bed Two-Story With Garage | 2,269 | 3 / 2 | 2 | Yes | 2,205 | $505,000 |
| Narrow-Lot City Home | 2,313 | 3 / 2 | 2 | No | 2,025 | $486,000 |
| Large 4-Bed Ranch | 2,666 | 4 / 3 | 1 | Yes | 4,995 | $589,000 |
| 4-Bed Family Two-Story | 2,834 | 4 / 3 | 2 | Yes | 2,700 | $624,000 |
| 4-Bed Wing Plan | 3,194 | 4 / 3 | 2 | Yes | 3,015 | $700,000 |
Estimates use standard finishes at the national average and include site work, fees and a contingency allowance. Land is not included.
Compact 2-Bed Ranch: 1,259 sq ft
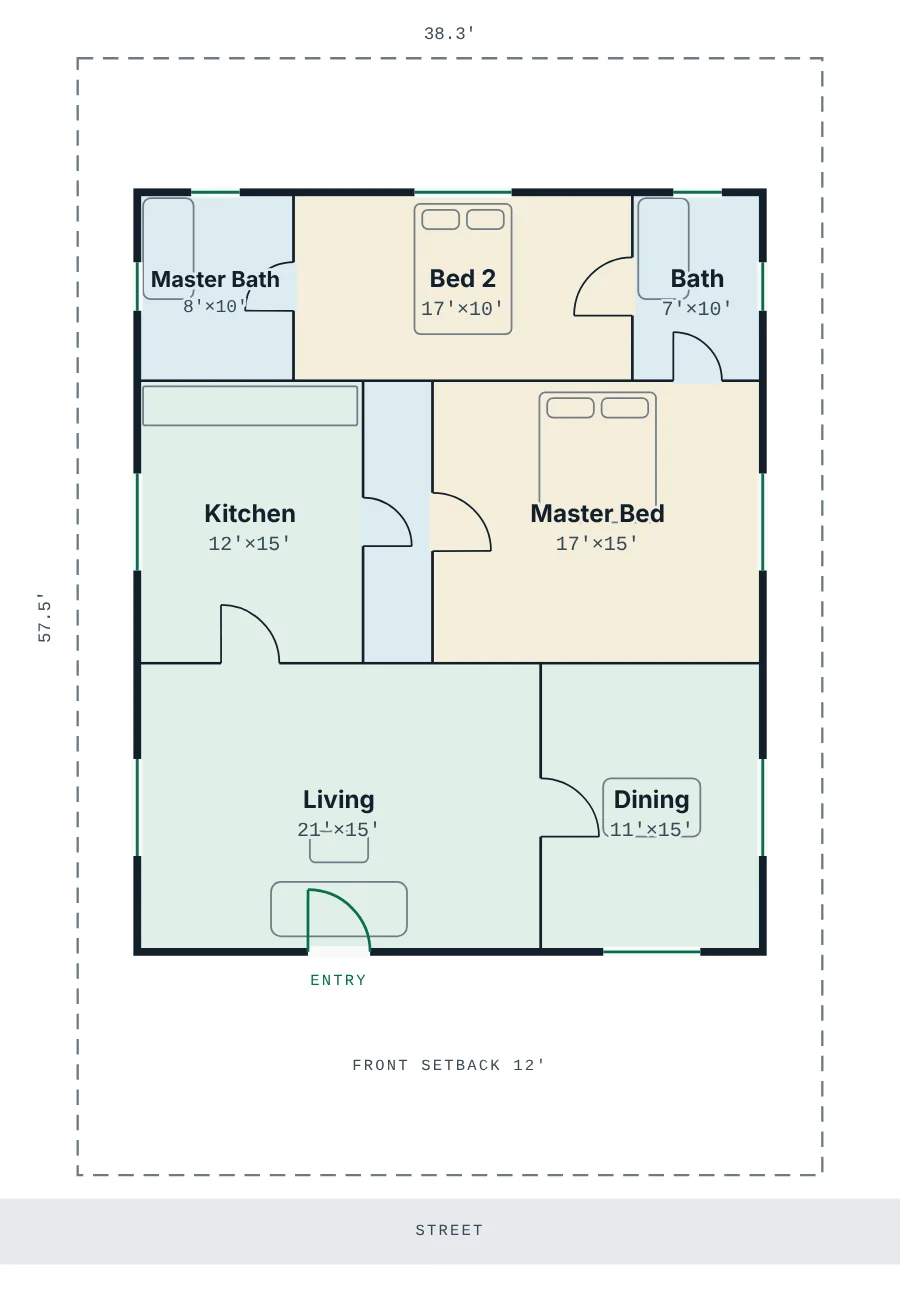
- Living area
- 1,259 sq ft
- Bedrooms / baths
- 2 bed / 2 bath
- Floors
- 1
- Garage
- None
- Plot
- 2,205 sq ft (38′ × 58′)
- House footprint
- 32′ × 39′
- Estimated cost
- $264,000 (range $233,000 to $312,000)
- Per sq ft, all in
- about $210
This 2-bedroom plan has about 1,259 sq ft of living space on one floor and no garage. It uses a classic layout, with the living area at the front, kitchen and dining in the middle and bedrooms at the back. It suits first-time buyers, downsizers and anyone who wants a small, low-cost home with no stairs.
Open it in the calculator: Plot 245 sq yd, shape Standard, 1 floor, 2 bedrooms, garage No, standard finishes, national average, option A (Classic).
3-Bed Ranch With Garage: 1,755 sq ft
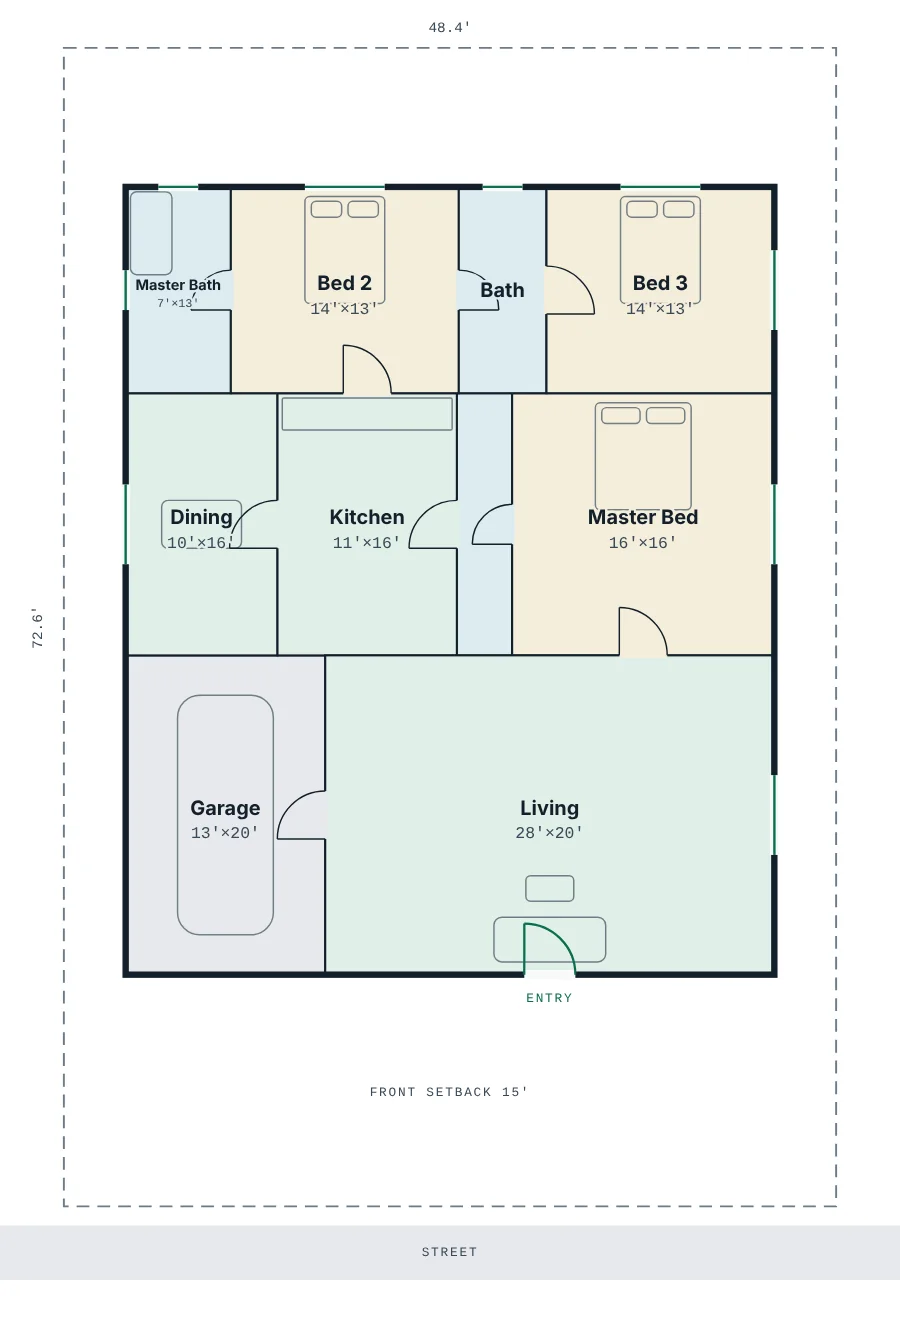
- Living area
- 1,755 sq ft
- Bedrooms / baths
- 3 bed / 2 bath
- Floors
- 1
- Garage
- 1-car garage
- Plot
- 3,510 sq ft (48′ × 73′)
- House footprint
- 41′ × 49′
- Estimated cost
- $397,000 (range $350,000 to $469,000)
- Per sq ft, all in
- about $226
This 3-bedroom plan has about 1,755 sq ft of living space on one floor plus a 1-car garage. It uses a classic layout, with the living area at the front, kitchen and dining in the middle and bedrooms at the back. It is a typical single-story starter family home.
Open it in the calculator: Plot 390 sq yd, shape Standard, 1 floor, 3 bedrooms, garage Yes, standard finishes, national average, option A (Classic).
Open-Concept 3-Bed Ranch: 2,043 sq ft
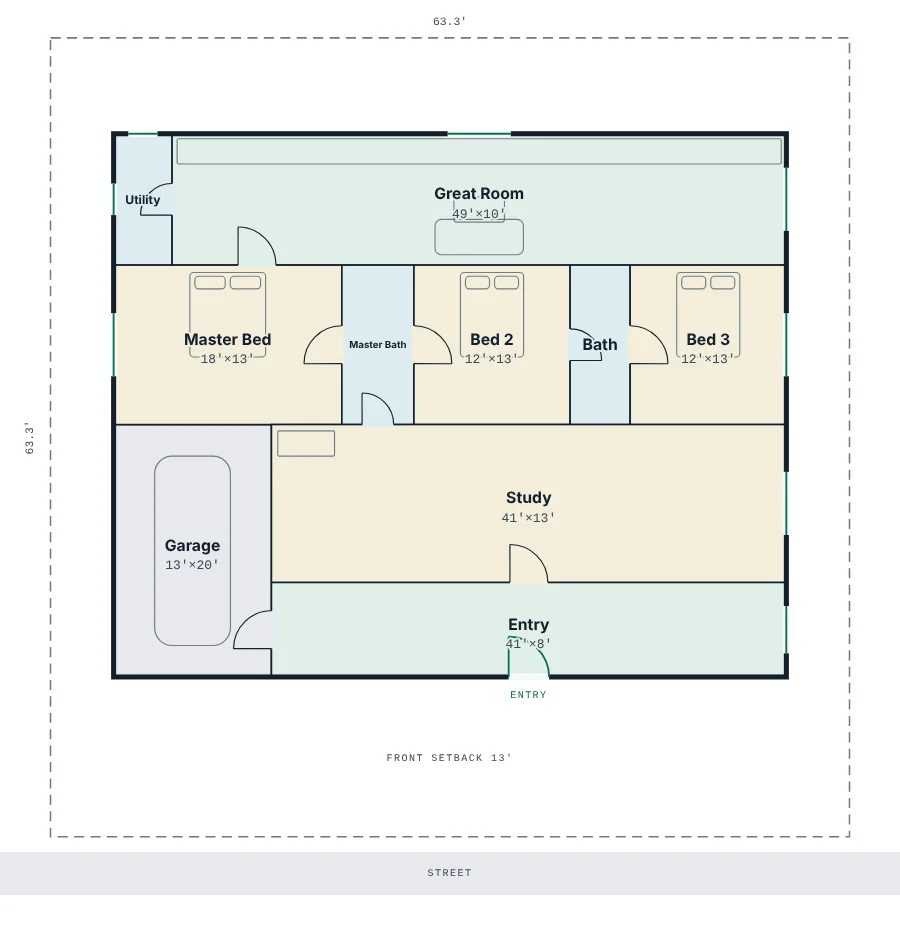
- Living area
- 2,043 sq ft
- Bedrooms / baths
- 3 bed / 2 bath
- Floors
- 1
- Garage
- 1-car garage
- Plot
- 4,005 sq ft (63′ × 63′)
- House footprint
- 53′ × 43′
- Estimated cost
- $458,000 (range $403,000 to $540,000)
- Per sq ft, all in
- about $224
This 3-bedroom plan has about 2,043 sq ft of living space on one floor plus a 1-car garage. It uses a great room layout, with an entry and a study at the front and one open living, dining and kitchen space at the back. The study at the front can work as a home office. The wider lot gives room for one open living space, which many buyers prefer today.
Open it in the calculator: Plot 445 sq yd, shape Wide, 1 floor, 3 bedrooms, garage Yes, standard finishes, national average, option B (Great Room).
3-Bed Two-Story With Garage: 2,269 sq ft
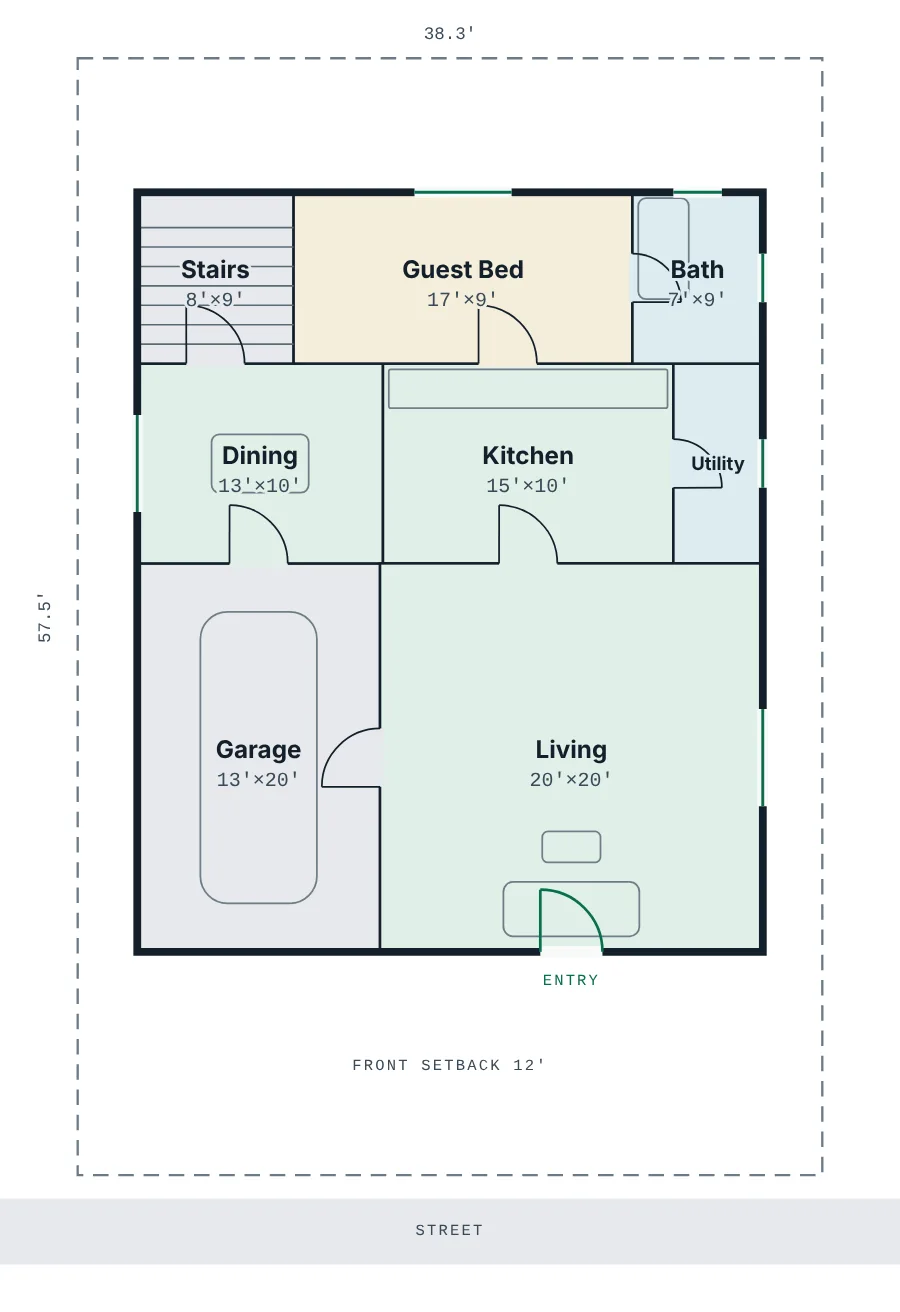
- Living area
- 2,269 sq ft
- Bedrooms / baths
- 3 bed / 2 bath
- Floors
- 2
- Garage
- 1-car garage
- Plot
- 2,205 sq ft (38′ × 58′)
- House footprint
- 32′ × 39′
- Estimated cost
- $505,000 (range $445,000 to $596,000)
- Per sq ft, all in
- about $223
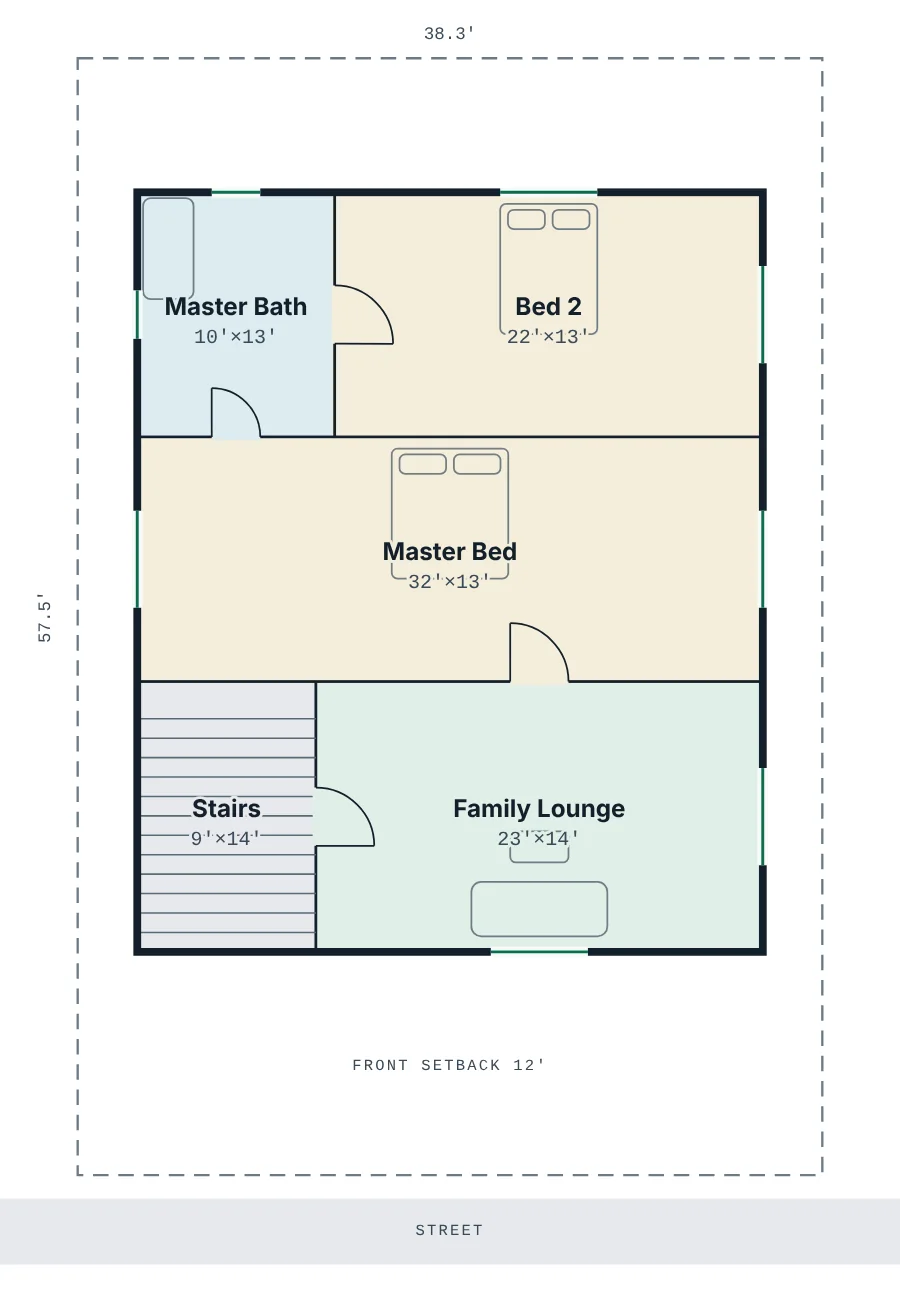
This 3-bedroom plan has about 2,269 sq ft of living space on two floors plus a 1-car garage. It uses a classic layout, with the living area at the front, kitchen and dining in the middle and bedrooms at the back. The ground floor holds the living areas and one bedroom with a bath, handy for guests or anyone who would rather avoid stairs. The upper floor has the master suite, the other bedrooms and a family lounge. Stacking the floors keeps the footprint small, which saves on the foundation and roof and leaves more yard.
Open it in the calculator: Plot 245 sq yd, shape Standard, 2 floors, 3 bedrooms, garage Yes, standard finishes, national average, option A (Classic).
Narrow-Lot City Home: 2,313 sq ft
- Living area
- 2,313 sq ft
- Bedrooms / baths
- 3 bed / 2 bath
- Floors
- 2
- Garage
- None
- Plot
- 2,025 sq ft (32′ × 64′)
- House footprint
- 27′ × 43′
- Estimated cost
- $486,000 (range $428,000 to $573,000)
- Per sq ft, all in
- about $210
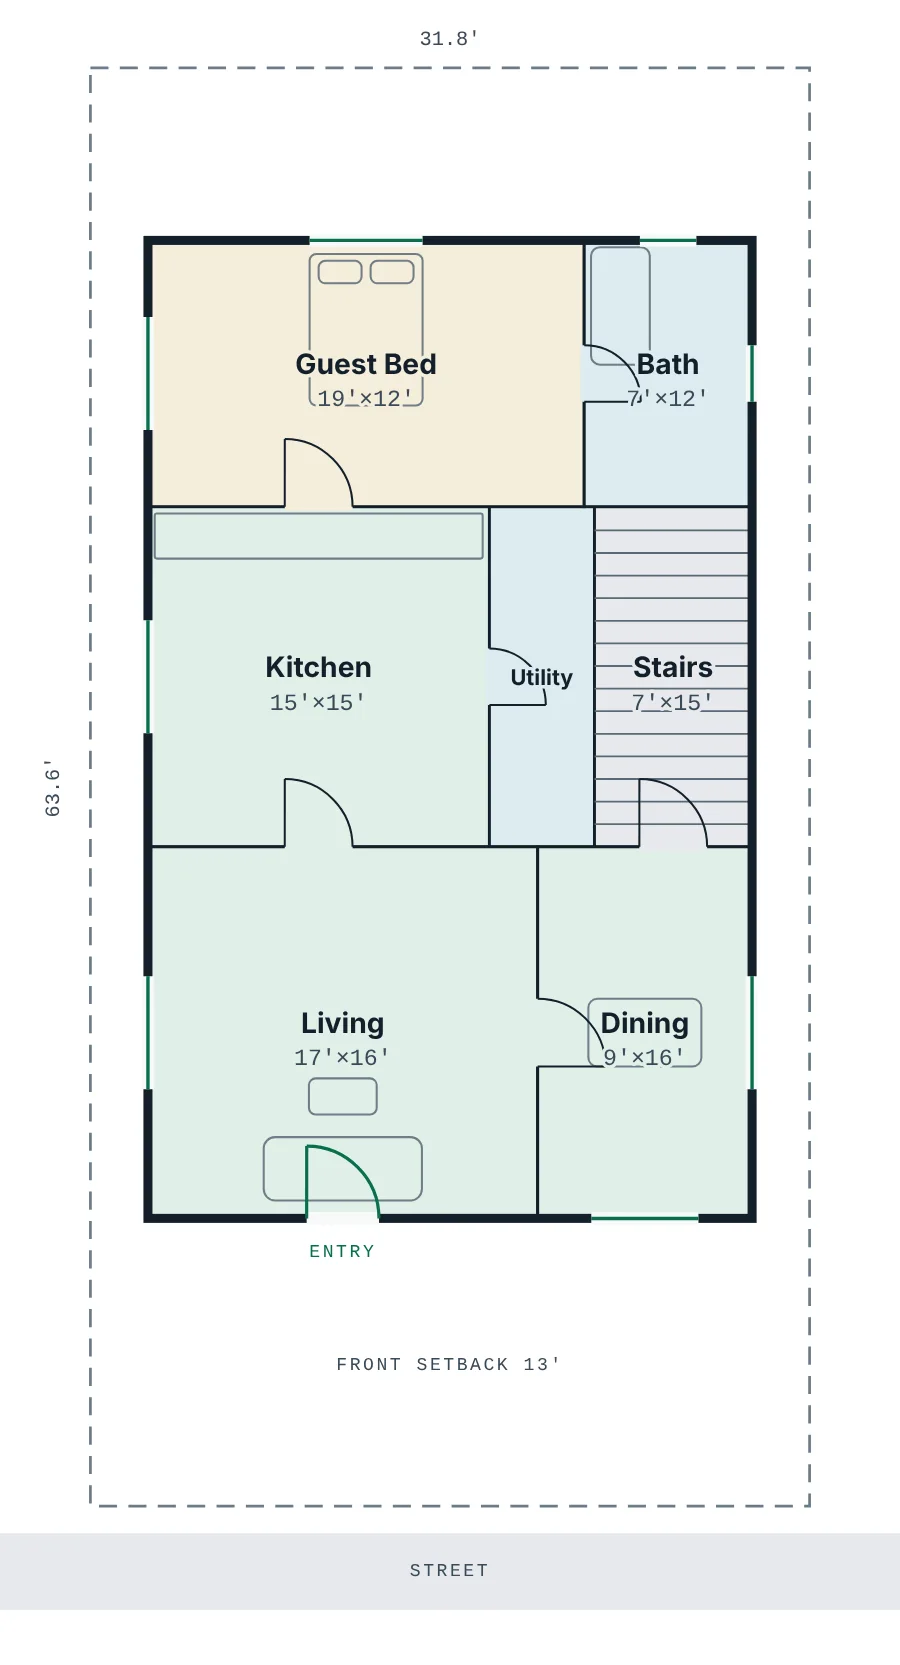
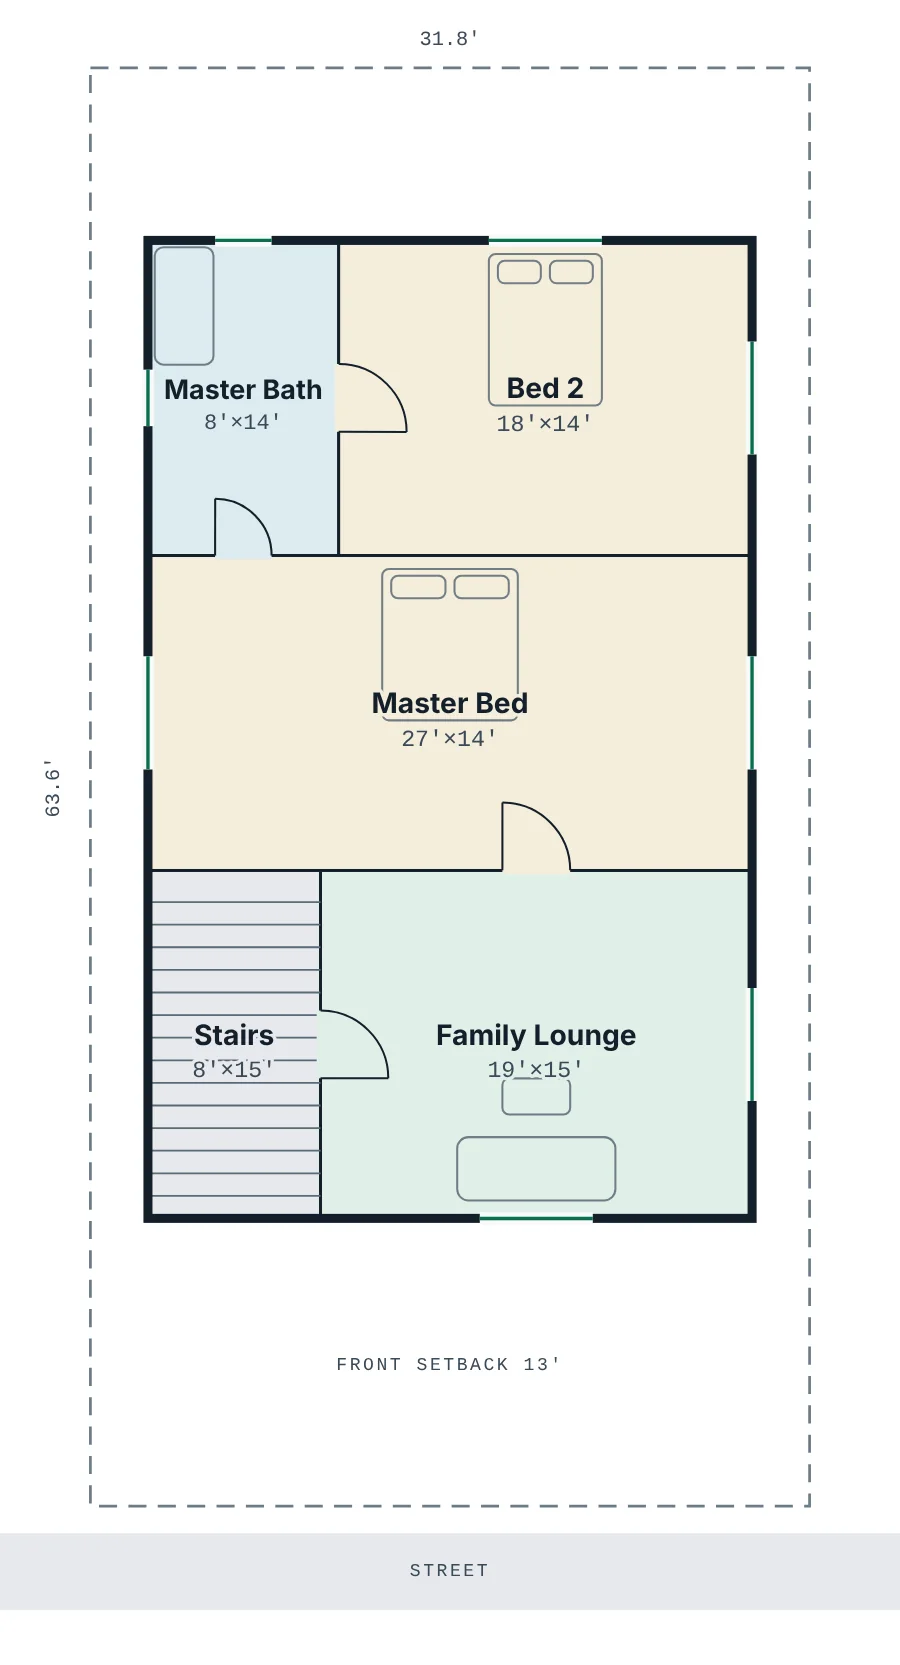
This 3-bedroom plan has about 2,313 sq ft of living space on two floors and no garage. It uses a classic layout, with the living area at the front, kitchen and dining in the middle and bedrooms at the back. The ground floor holds the living areas and one bedroom with a bath, handy for guests or anyone who would rather avoid stairs. The upper floor has the master suite, the other bedrooms and a family lounge. The deep, narrow shape is common for infill lots in older city neighborhoods, where going up is the only way to get enough space.
Open it in the calculator: Plot 225 sq yd, shape Narrow, 2 floors, 3 bedrooms, garage No, standard finishes, national average, option A (Classic).
Large 4-Bed Ranch: 2,666 sq ft
- Living area
- 2,666 sq ft
- Bedrooms / baths
- 4 bed / 3 bath
- Floors
- 1
- Garage
- 1-car garage
- Plot
- 4,995 sq ft (71′ × 71′)
- House footprint
- 61′ × 48′
- Estimated cost
- $589,000 (range $518,000 to $695,000)
- Per sq ft, all in
- about $221
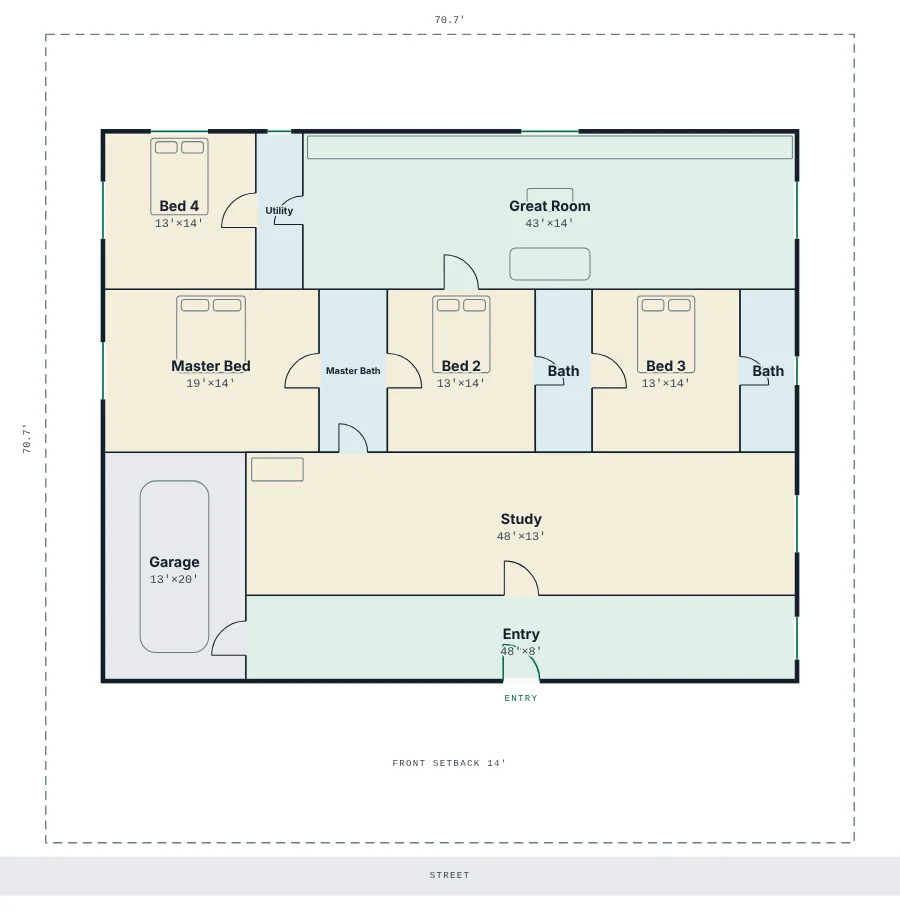
This 4-bedroom plan has about 2,666 sq ft of living space on one floor plus a 1-car garage. It uses a great room layout, with an entry and a study at the front and one open living, dining and kitchen space at the back. The study at the front can work as a home office. Single-story living with four bedrooms needs a bigger lot, but there are no stairs to climb.
Open it in the calculator: Plot 555 sq yd, shape Wide, 1 floor, 4 bedrooms, garage Yes, standard finishes, national average, option B (Great Room).
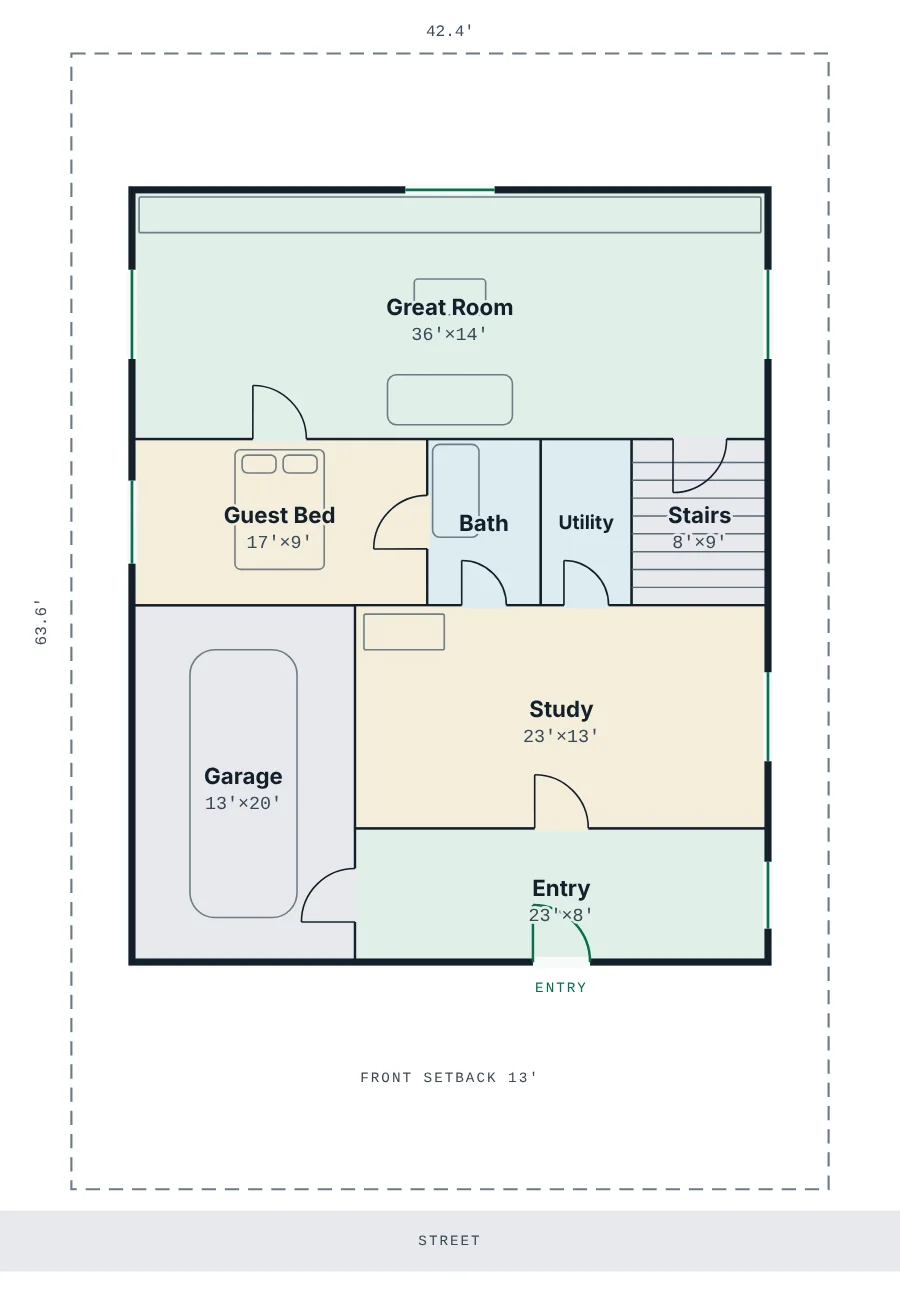
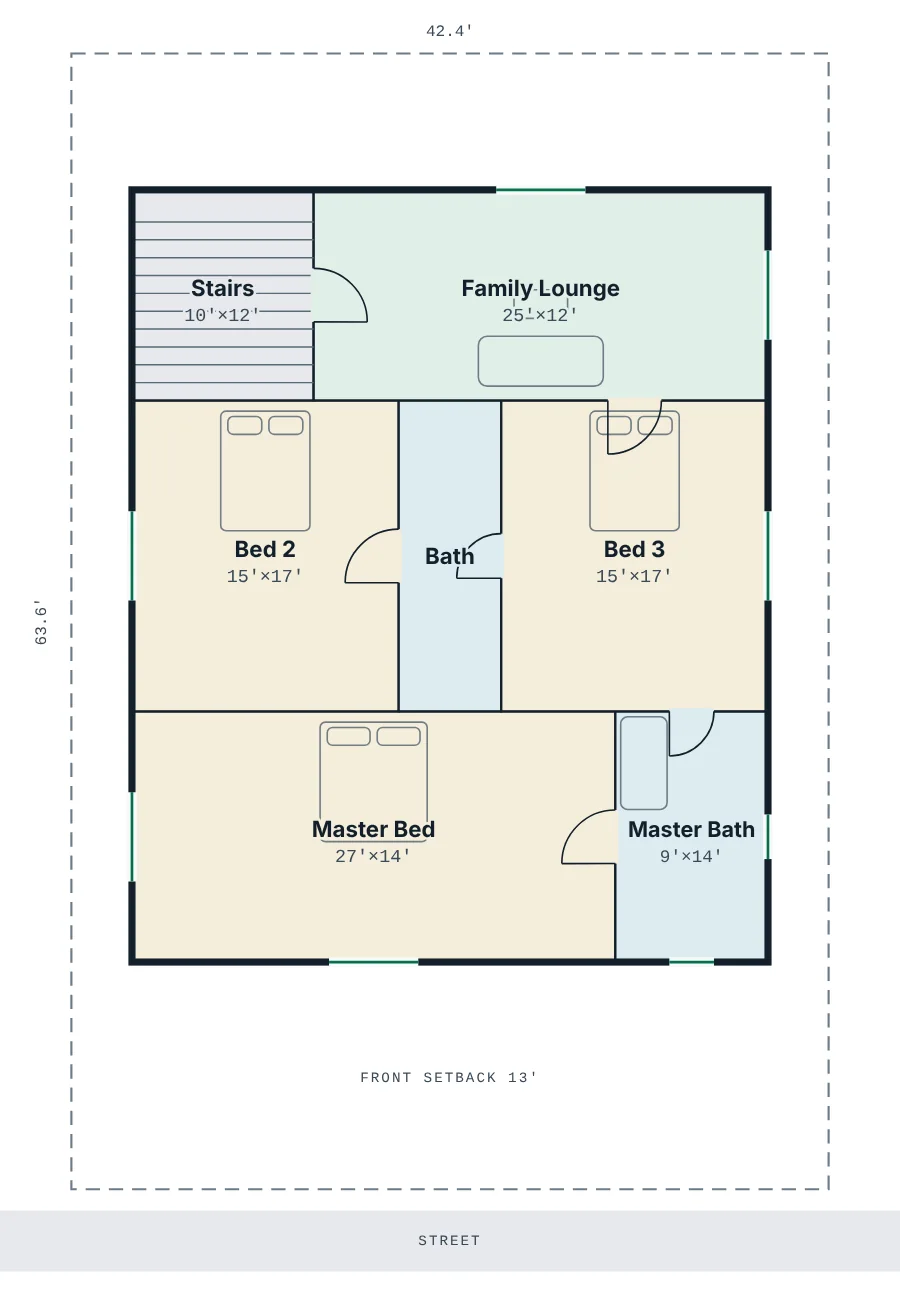
4-Bed Family Two-Story: 2,834 sq ft
- Living area
- 2,834 sq ft
- Bedrooms / baths
- 4 bed / 3 bath
- Floors
- 2
- Garage
- 1-car garage
- Plot
- 2,700 sq ft (42′ × 64′)
- House footprint
- 36′ × 43′
- Estimated cost
- $624,000 (range $549,000 to $736,000)
- Per sq ft, all in
- about $220
This 4-bedroom plan has about 2,834 sq ft of living space on two floors plus a 1-car garage. It uses a great room layout, with an entry and a study at the front and one open living, dining and kitchen space at the back. The ground floor holds the living areas and one bedroom with a bath, handy for guests or anyone who would rather avoid stairs. The upper floor has the master suite, the other bedrooms and a family lounge. The study at the front can work as a home office. Four bedrooms, a study and a great room make it a good fit for a growing family.
Open it in the calculator: Plot 300 sq yd, shape Standard, 2 floors, 4 bedrooms, garage Yes, standard finishes, national average, option B (Great Room).
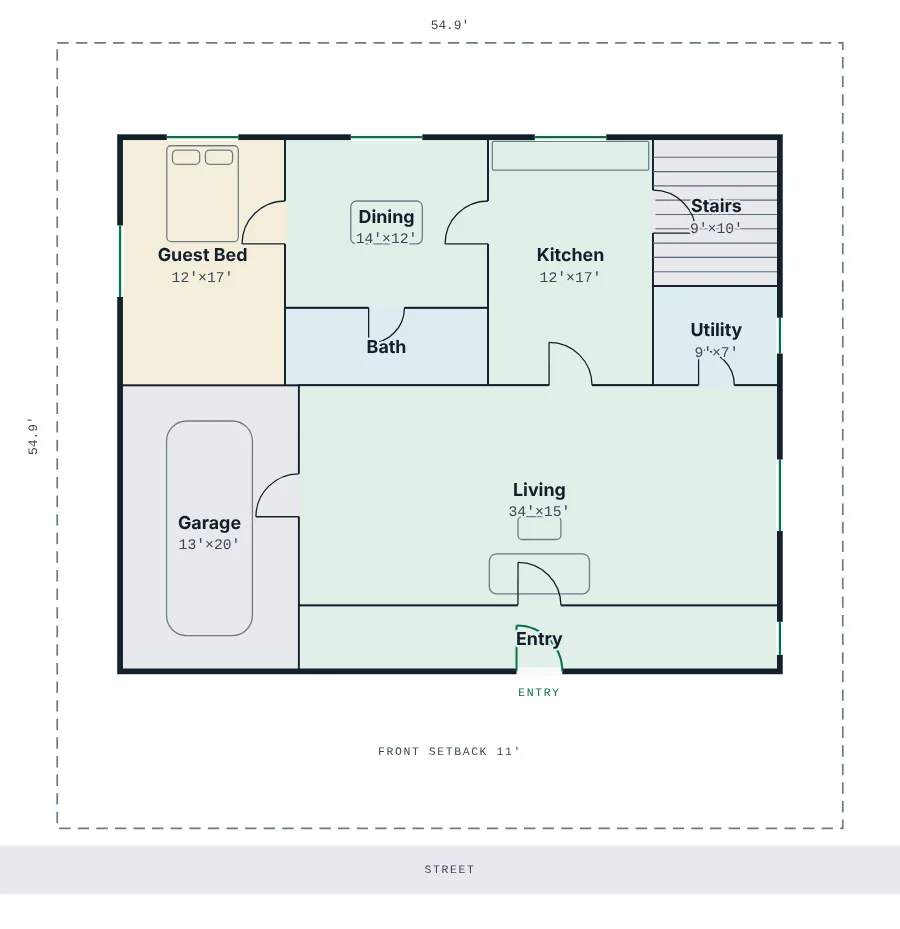
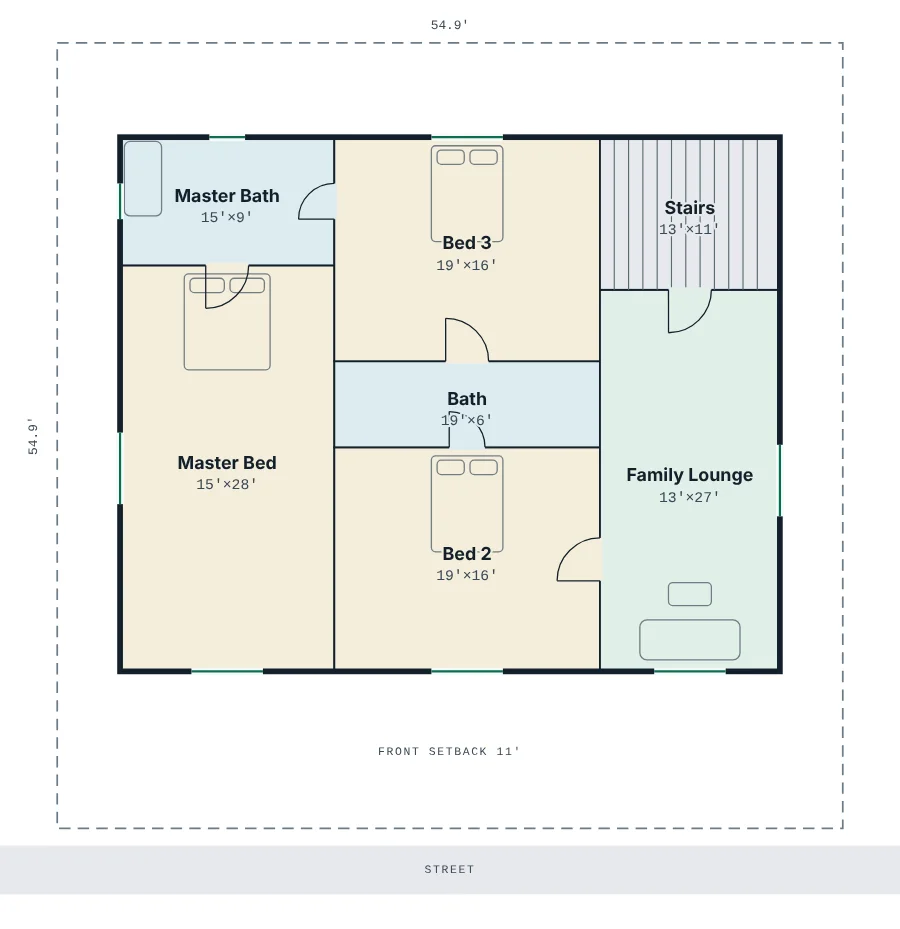
4-Bed Wing Plan: 3,194 sq ft
- Living area
- 3,194 sq ft
- Bedrooms / baths
- 4 bed / 3 bath
- Floors
- 2
- Garage
- 1-car garage
- Plot
- 3,015 sq ft (55′ × 55′)
- House footprint
- 46′ × 37′
- Estimated cost
- $700,000 (range $616,000 to $826,000)
- Per sq ft, all in
- about $219
This 4-bedroom plan has about 3,194 sq ft of living space on two floors plus a 1-car garage. It uses a wing layout, with bedrooms side by side in one wing and the living areas along the other side. The ground floor holds the living areas and one bedroom with a bath, handy for guests or anyone who would rather avoid stairs. The upper floor has the master suite, the other bedrooms and a family lounge. The largest plan here, with bedrooms grouped away from the busy living areas.
Open it in the calculator: Plot 335 sq yd, shape Wide, 2 floors, 4 bedrooms, garage Yes, standard finishes, national average, option C (Wing).
How to read these plans
- Dashed line: the edge of the plot. The grey strip at the bottom is the street.
- Colors: beige rooms are bedrooms, green are living areas, blue are bathrooms and grey is the garage or stairs.
- Numbers: each room shows its size in feet, and the arcs show which way doors swing.
- Entry: the green door marked ENTRY is the front door.
These are concept layouts for early planning. Before you build, a licensed architect or engineer must prepare the final drawings, and you must check local zoning, setbacks and building codes. For the costs behind these numbers, read How Much Does It Cost to Build a House in 2026? and How to Save Money Building a House.
Frequently asked questions
Are these house plans ready to build?
No. They are concept layouts made by our House Construction Cost Calculator for early planning. A licensed architect or engineer must prepare final drawings, and local codes, setbacks and structural needs differ.
How was the cost estimated?
Each estimate uses standard finishes and the national average. It starts at $175 per square foot of living space, counts the garage at 55% of that rate and adds 8% for site work, 4% for fees and 8% for contingency. The range runs from 12% below to 18% above the estimate. Land, furniture and landscaping are not included.
Why are the plots so small?
The calculator fits the house to the plot after setbacks, so these plots are close to the size of the house. Many new US subdivisions and city infill lots are 2,000 to 5,000 square feet. On a bigger lot you would have room for more yard, a driveway or a larger house.
Can I change a plan?
Yes. Open the calculator, enter your plot size in square yards (divide square feet by 9), then pick the number of floors, bedrooms, garage and layout option. You can also download the plan as a DXF file for AutoCAD.
How much would these cost in my state?
Set the region in the calculator. Lower-cost states (such as MS, TN, OH and AL) cut the estimate by about 12%, and higher-cost states (such as CA, NY, WA and HI) add about 28%.
Related calculators
- Concrete CalculatorCubic yards and bags for a slab
- Roofing CalculatorRoof area, squares and shingle bundles
- House Construction Cost CalculatorPick a plan by plot size and estimate the build cost
- Percentage CalculatorWork out a contingency or fee percentage
- Days Between Dates CalculatorCount the days in your build timeline
Keep reading
- How Much Does It Cost to Build a House in 2026?Home & Building · 6 min read
- How to Save Money Building a House: 12 Smart WaysHome & Building · 6 min read
Browse the whole blog, all calculators or all guides.
These floor plans are concept layouts and cost figures are planning estimates, not construction drawings, quotes or professional advice. Real prices depend on your city, builder, materials and design. Spotted a mistake? Tell us and we will fix it.